Back to all Projects
Bespoke homes
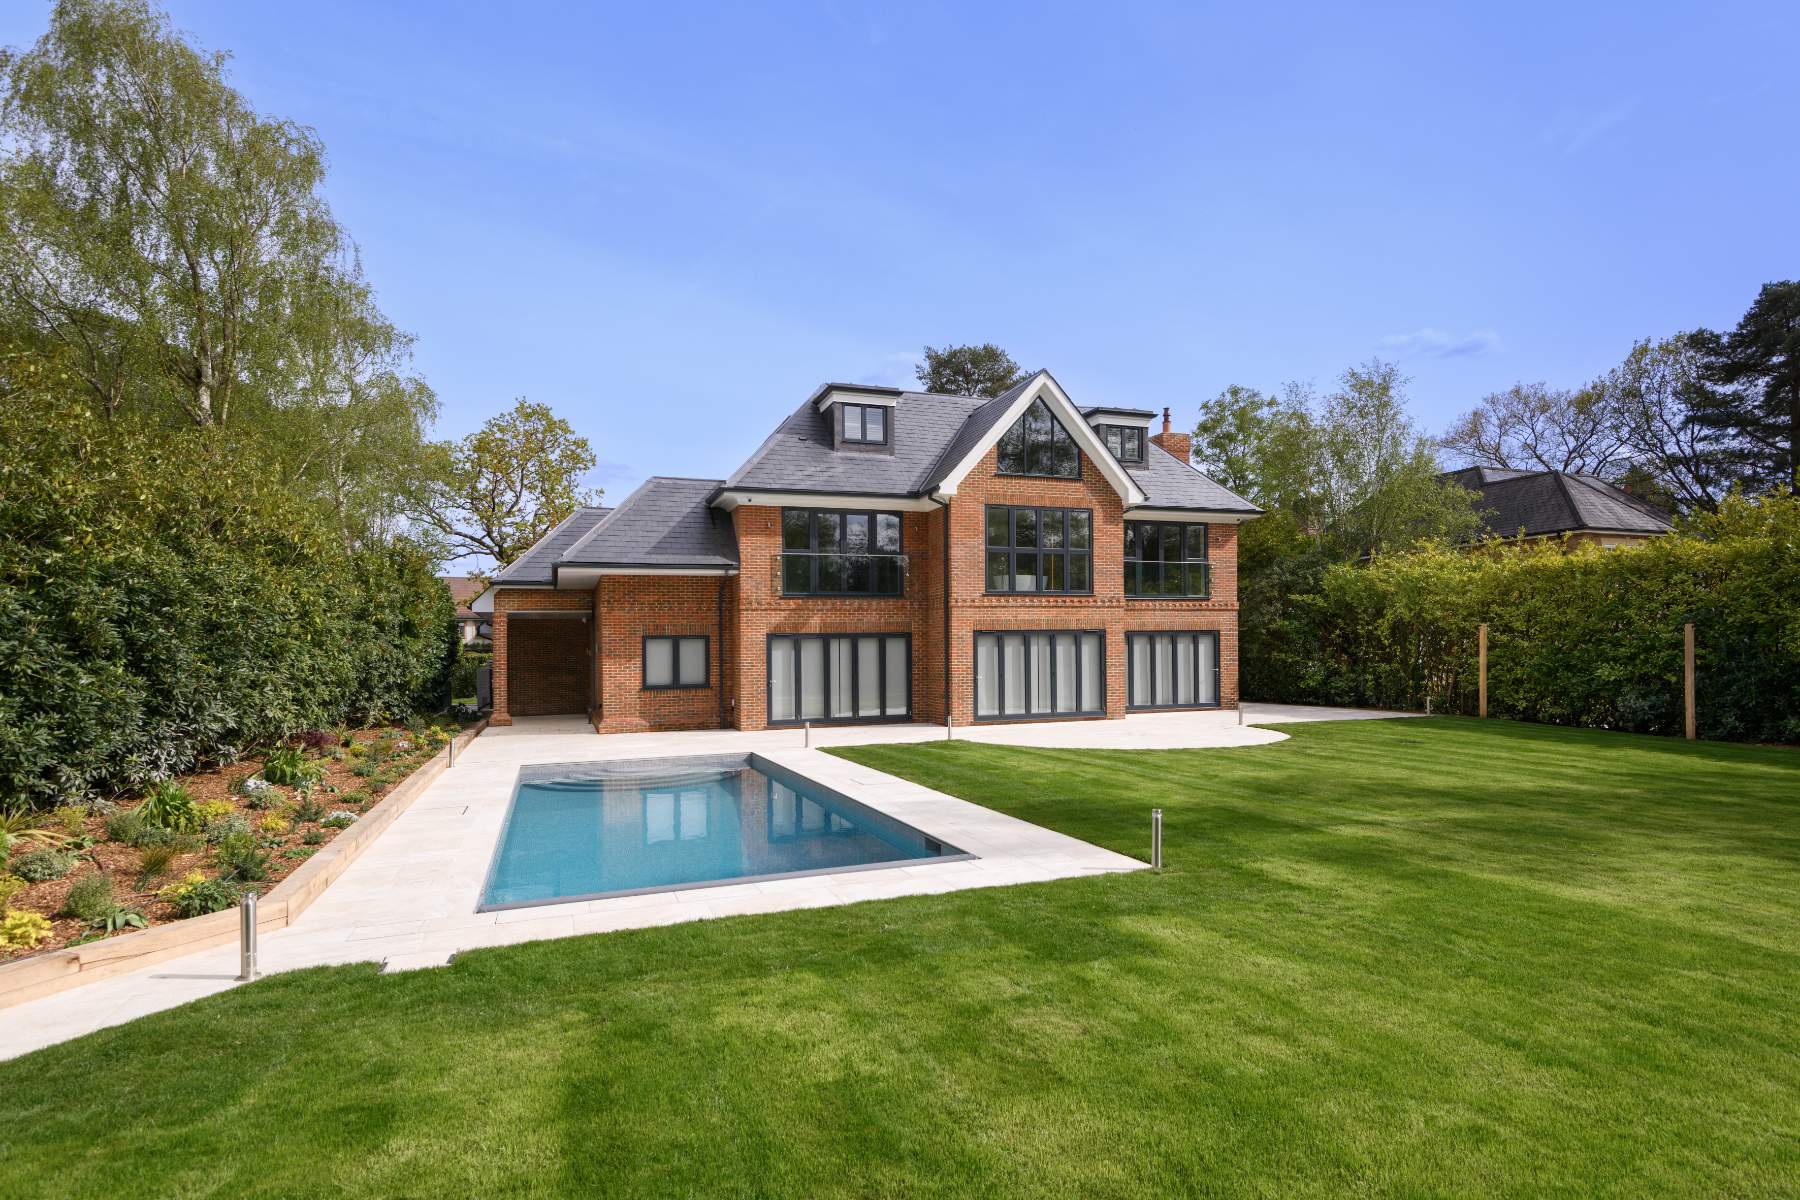
Spinneys, Virginia Water
Project Overview
- Client: EAB Homes
- Architect: DP Architects
- Project type: Bespoke dwelling
- Size: 6,500 sq/ft
- Build cost: Circa £1.5m
- Location: Virginia Water, Surrey
- Services: Structural and civil engineer design
Our role
We were appointed by EAB Homes following the receipt of planning permission to provide structural and civil engineering design for this high-end bespoke dwelling. While this was a relatively straightforward superstructure design, the property required design of a unique elliptical stair void, along with careful foundation design to minimise the effects of being in a high-water table area.
Project requirements and challenges
This project involved the design of a 2.5-storey detached family home, constructed using traditional load-bearing masonry. The structural design incorporated:
- Ground and first floors: Beam and block flooring for durability and stability.
- Second floor and roof: A timber frame supplied by an external manufacturer.
- Elliptical stair void: Initially this was designed using cantilever steelwork positioned with a localised concrete infill floor to support a precast concrete stair. But the staircase was later changed to a stone and glass steel-framed helical staircase, simplifying the structural design.
- Wall finishes: Traditional ‘wet plaster’ was applied throughout.
- Brickwork stability: No movement joints were required in the external brickwork due to the use of ‘Limetec HLM 2.5’ lime mortar – a cement-free alternative that boasts more flexibility than cement-based mortars.
- Water encountered during excavation: The water ingress during excavation was causing instability to the trenches. The use of shoring to support the adjacent soil and sump pumps to remove the water was employed allowing the ground works to continue safely.
Drainage strategy
Managing foul and surface water efficiently was essential for this project:
- Foul and surface water drainage was connected to an existing combined sewer at the rear of the property.
- Surface water attenuation was achieved using a crated system, ensuring controlled discharge at a rate of 0.5 l/s, preventing localised flooding and complying with regulatory requirements.
dbstructural are willing and able to work proactively and collaboratively, showing fantastic attention to detail with drawings that are clear and high quality, whilst achieving quick turnarounds. It’s great that they are multi-disciplinary, with structural and civils being done in-house. Peter Warren | EAB Homes
– Take a closer look –