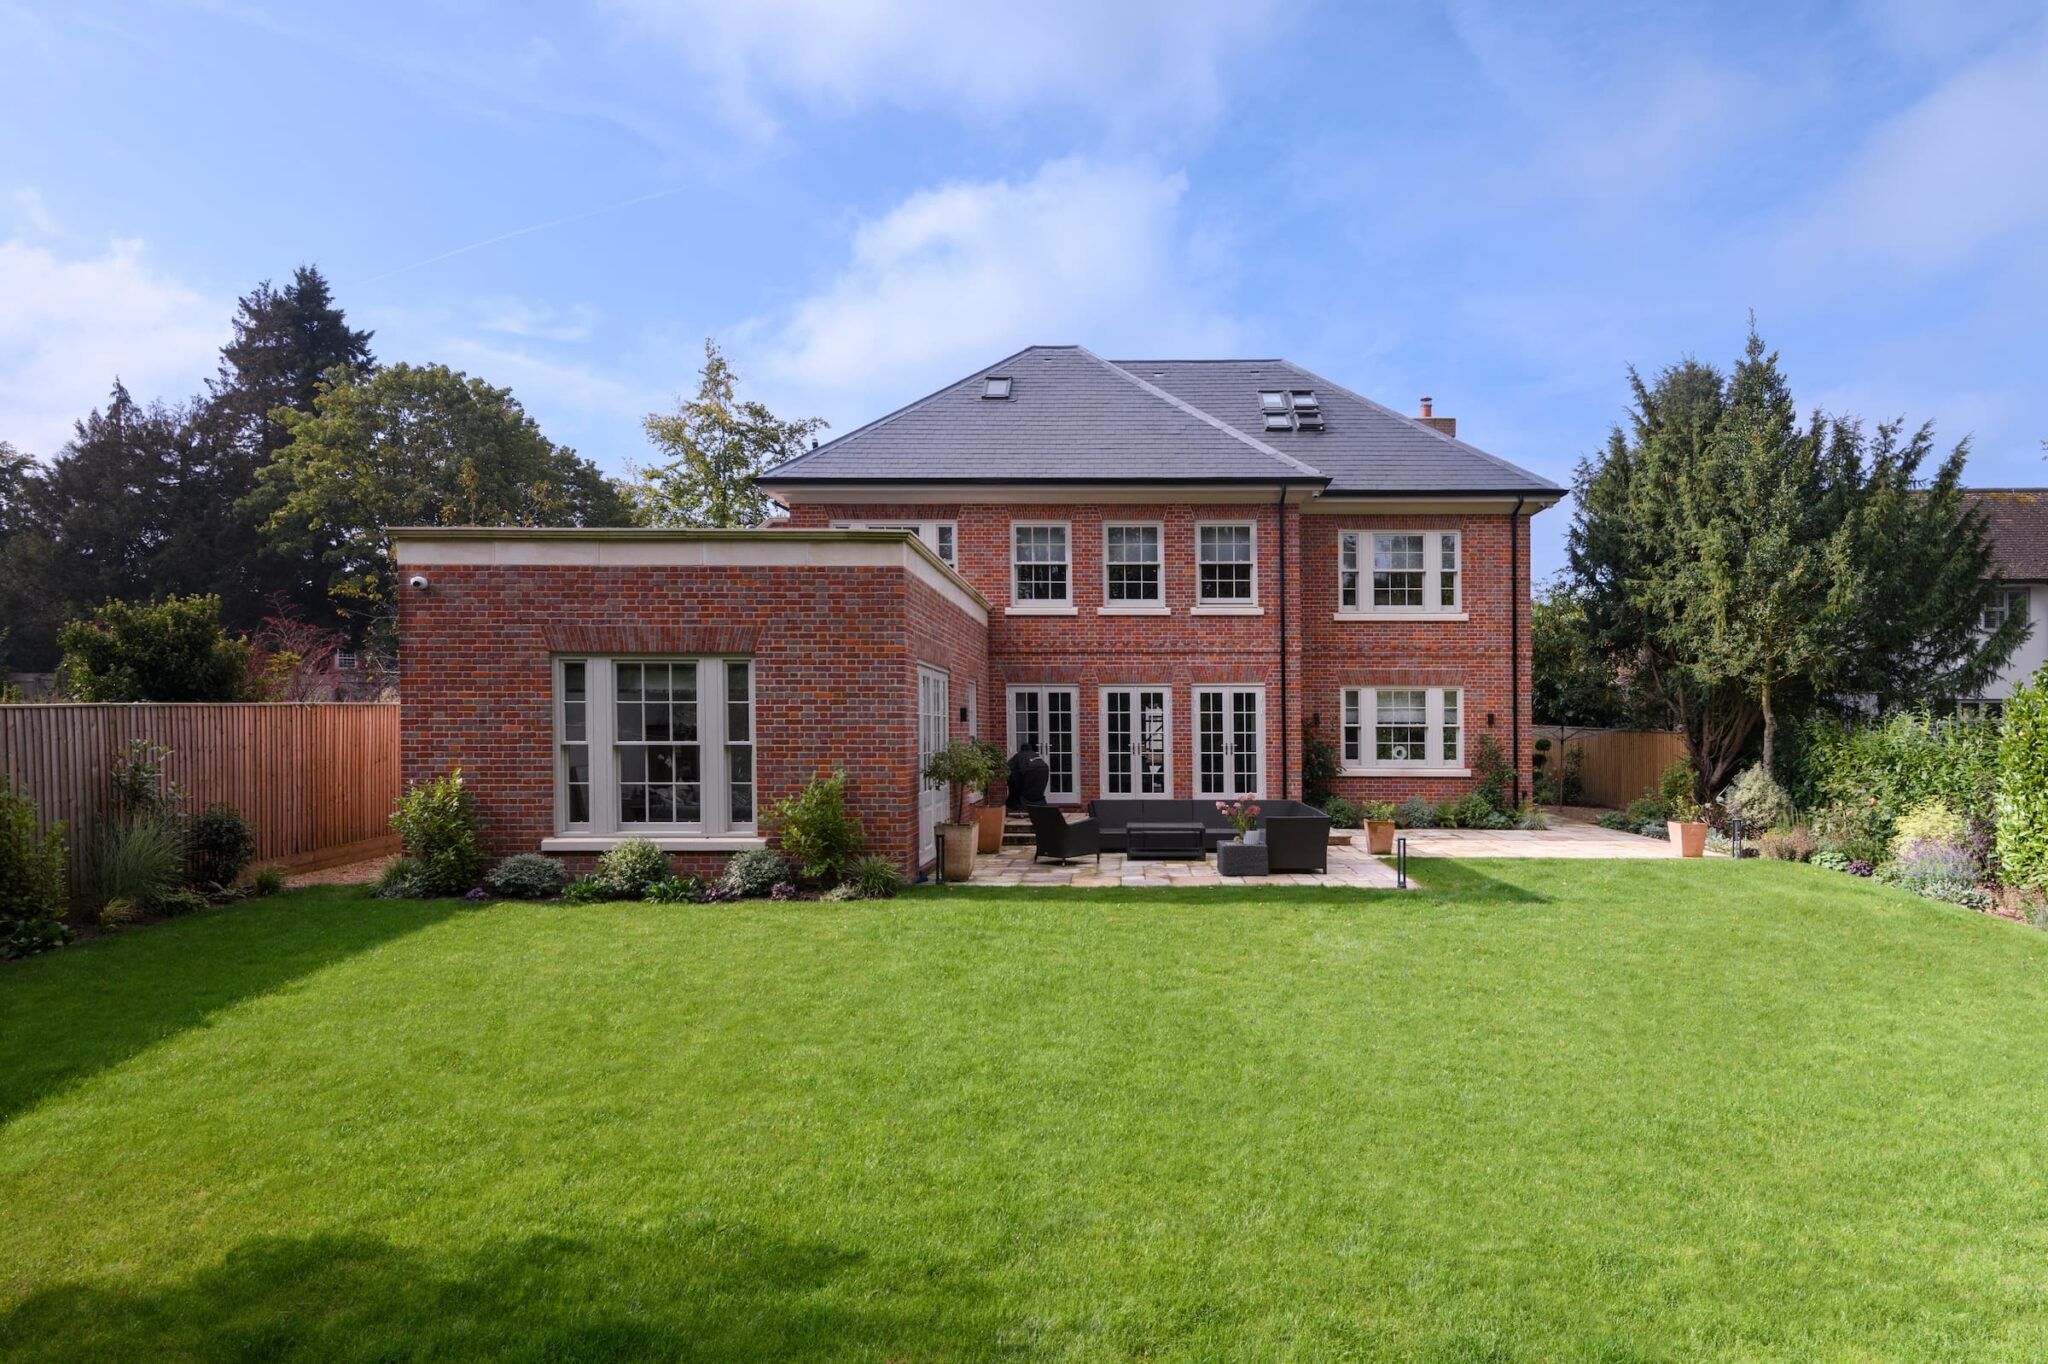
Reducing embodied carbon by repurposing concrete at Beaconsfield
Not all sustainable design decisions involve new technology or specialist materials. Sometimes, it’s about making the most of what’s already on site.
That was the case at Blythe House in Beaconsfield, a bespoke, high-spec family home where we provided the structural and civil engineering design. The house itself was designed as a 2.5-storey detached property using traditional load-bearing masonry, with beam and block floors on the ground and first levels and a timber frame for the second and roof.
Uncovering a challenge — and an opportunity
Partway through the foundation excavation a 3 metre-deep mass of concrete was discovered directly in the path of the planned foundations.
Removing it would have been expensive, time-consuming, and high carbon intensive. Instead, we took a more practical route. After visiting the site, we issued a revised engineering detail that allowed the team to leave the concrete in place and build around it safely. It meant less disruption, lower carbon impact, and a more efficient build — all without compromising on quality or performance.
You can read more about the structural and civil site specifics here.
Making the most of what’s already there
In the end, Blythe House was delivered with a well-considered and sustainable design. By choosing to work with the existing site conditions — rather than against them — we avoided unnecessary waste and kept the build running smoothly.
It’s a good example of how small, pragmatic decisions on site can lead to real savings in both cost and carbon — without needing to reinvent the wheel.


