
Barn conversions
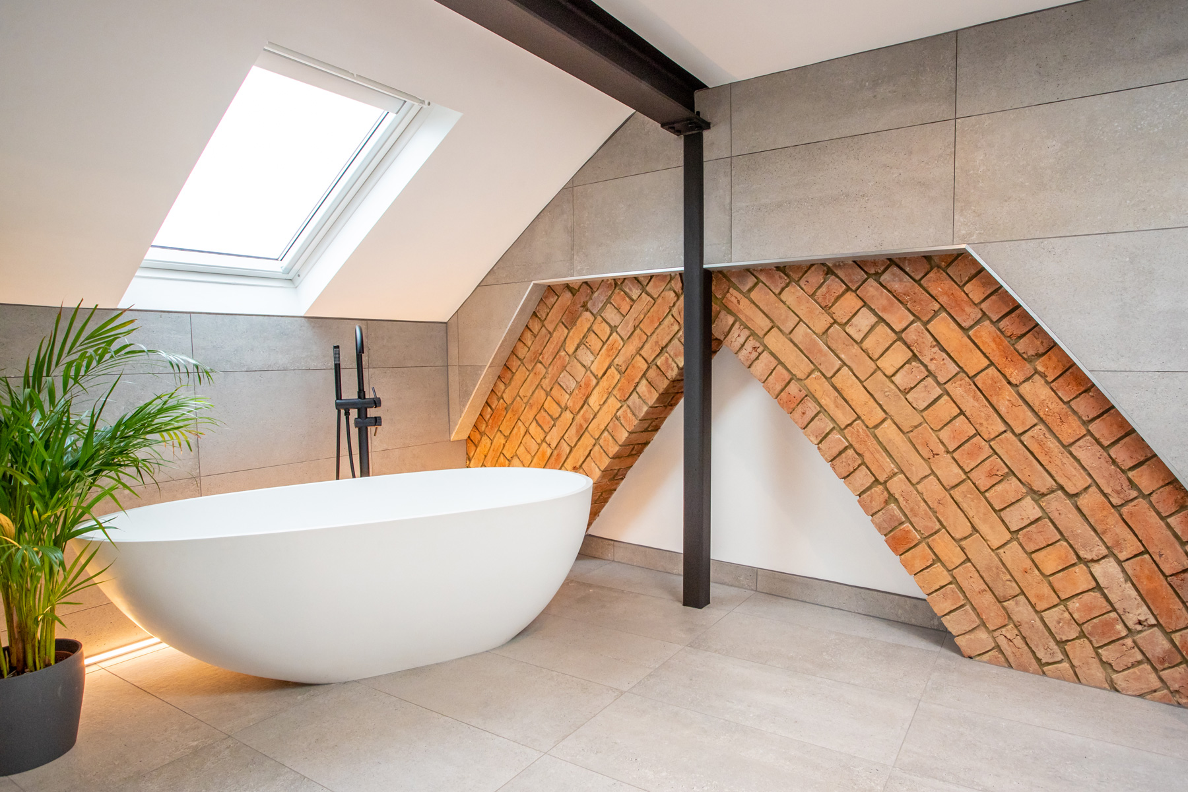

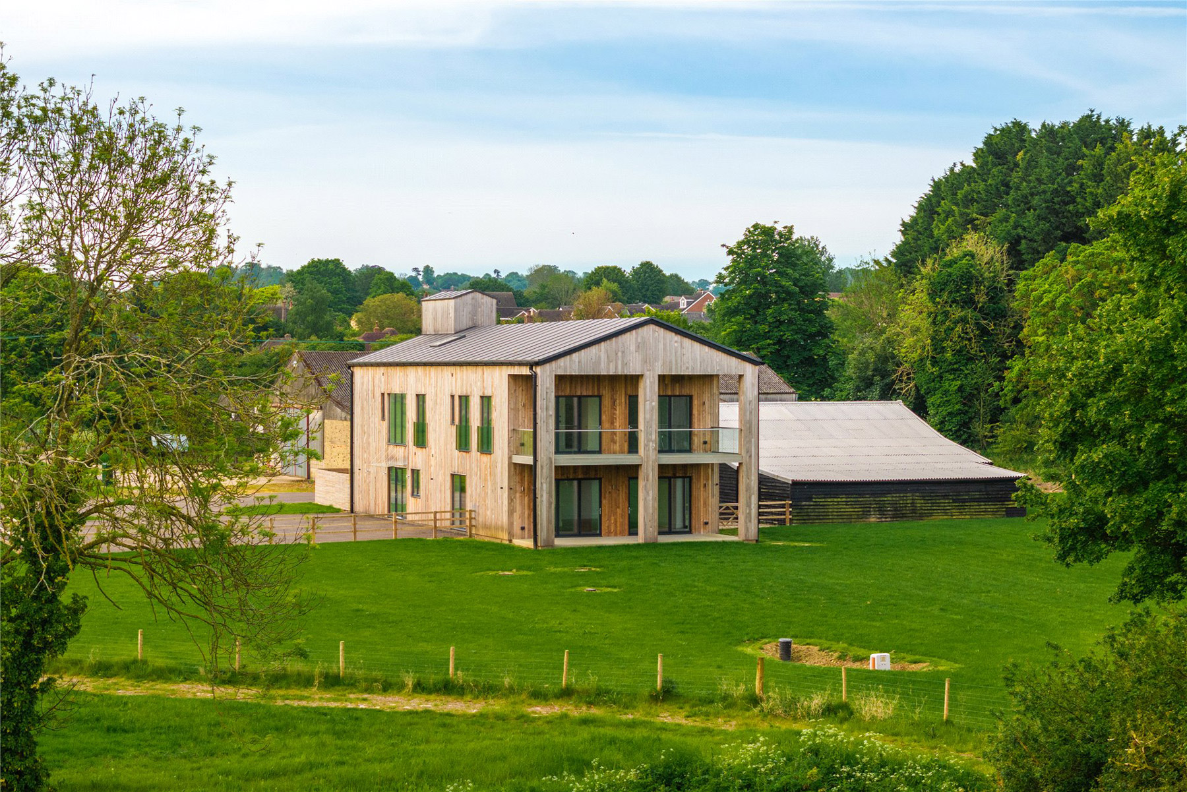
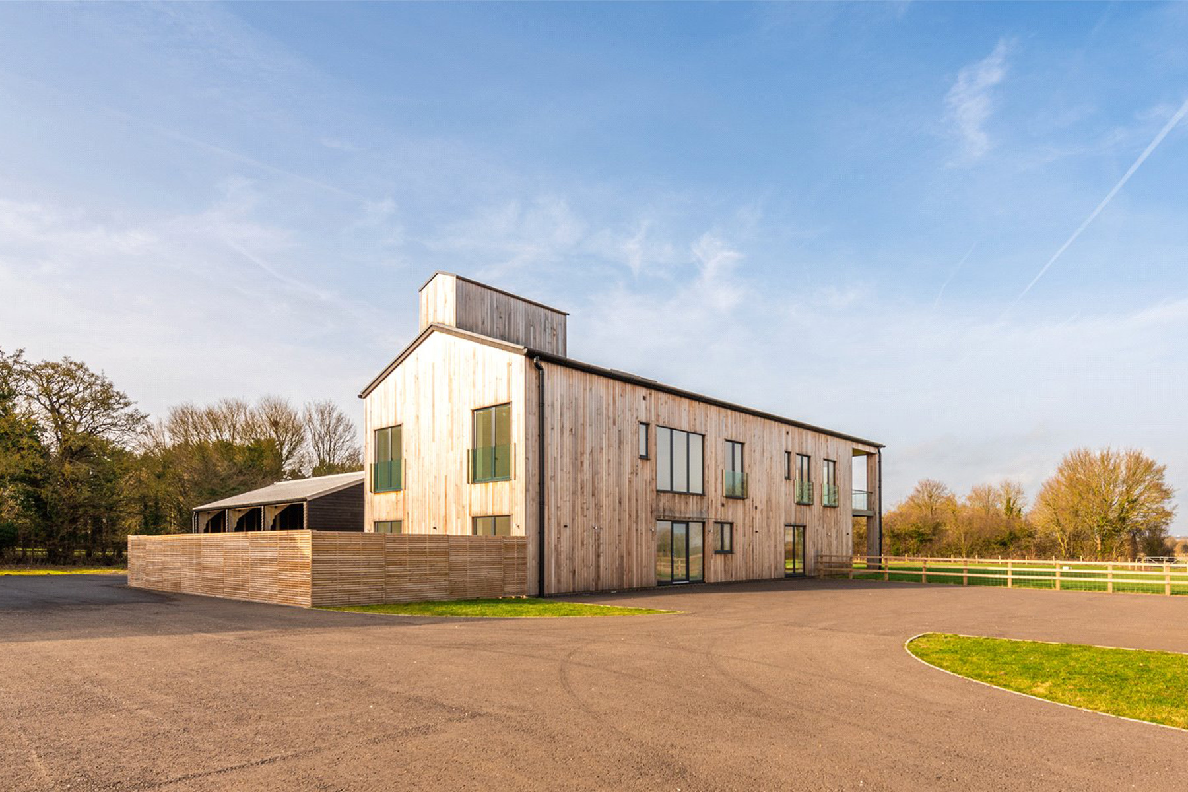
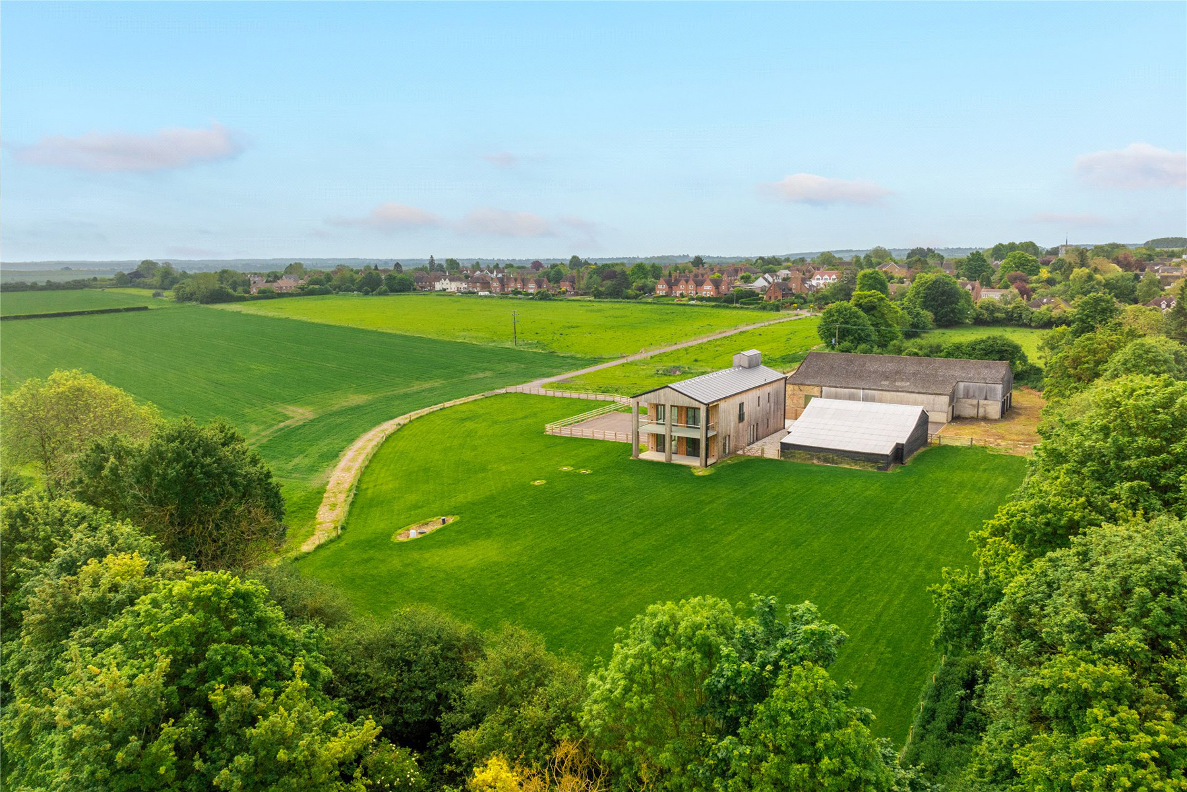
Plans to transform a loft or agricultural building? Dormer, L-Shaped, hip-to-gable, steel or timber frame – we’ve engineered them all, into spectacular living spaces. Class Qs, building regulations and permissions – we’ll help you navigate intricacies required to convert your dream space.


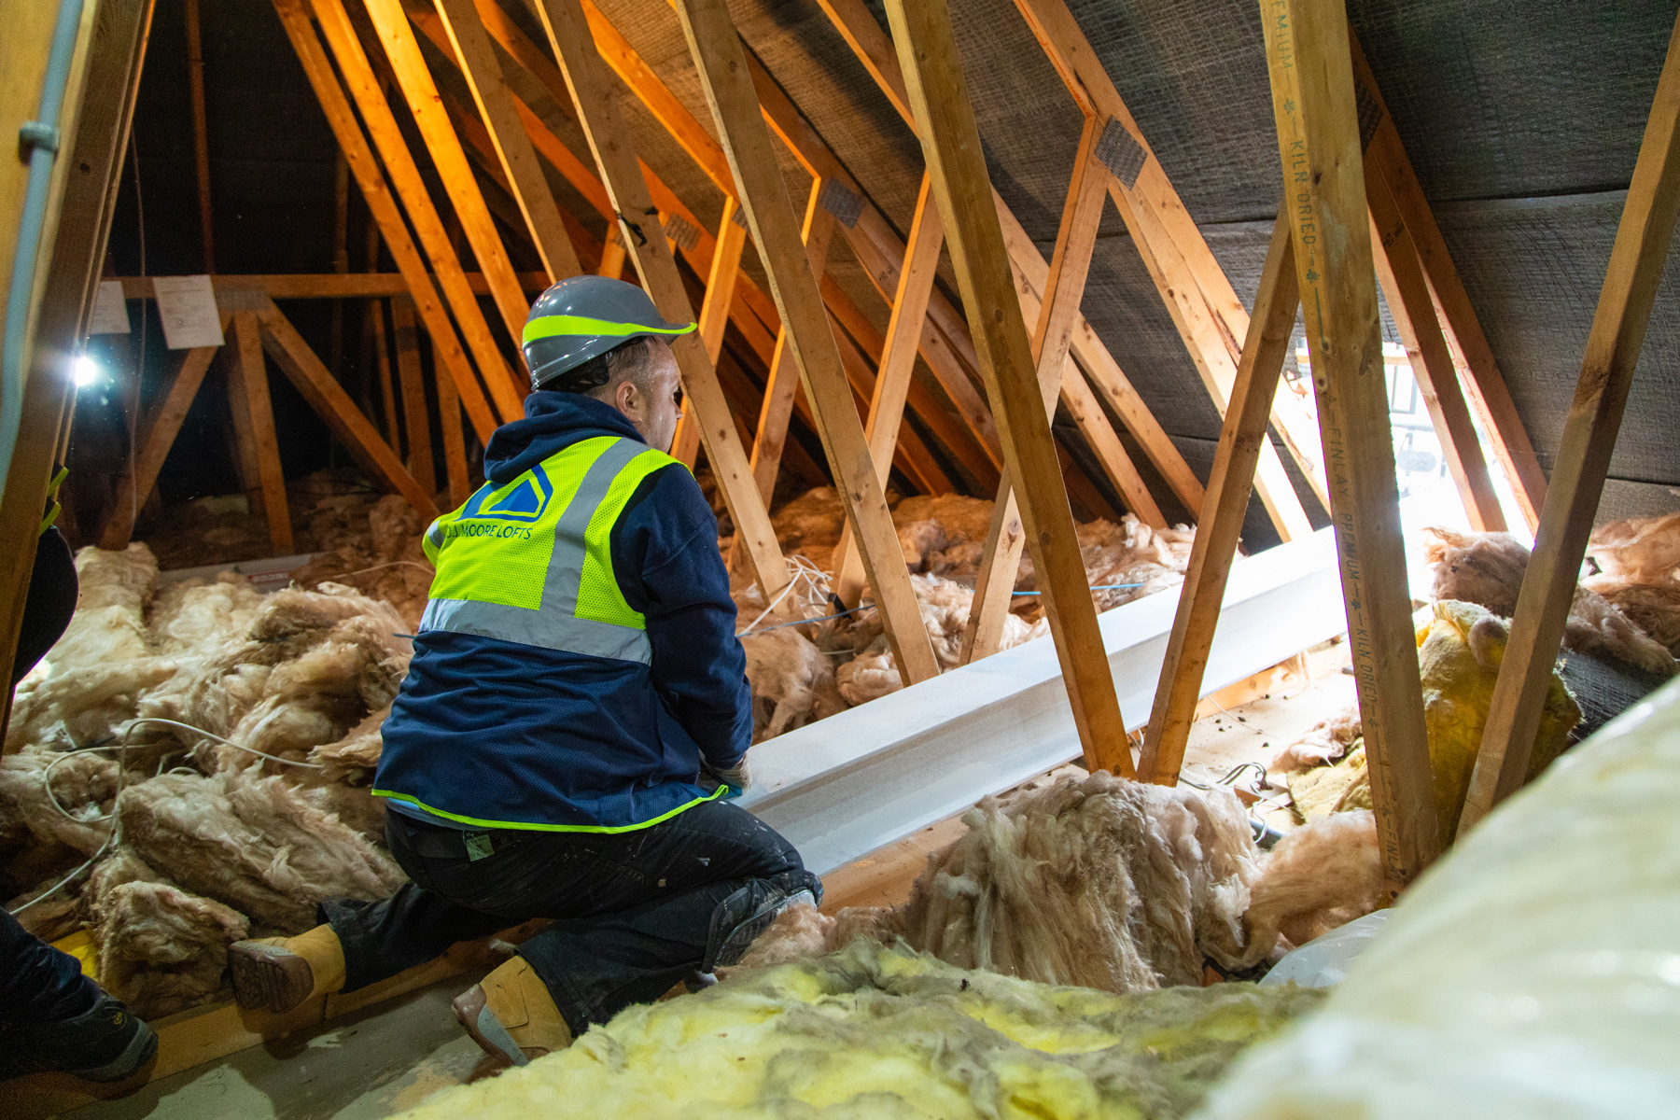
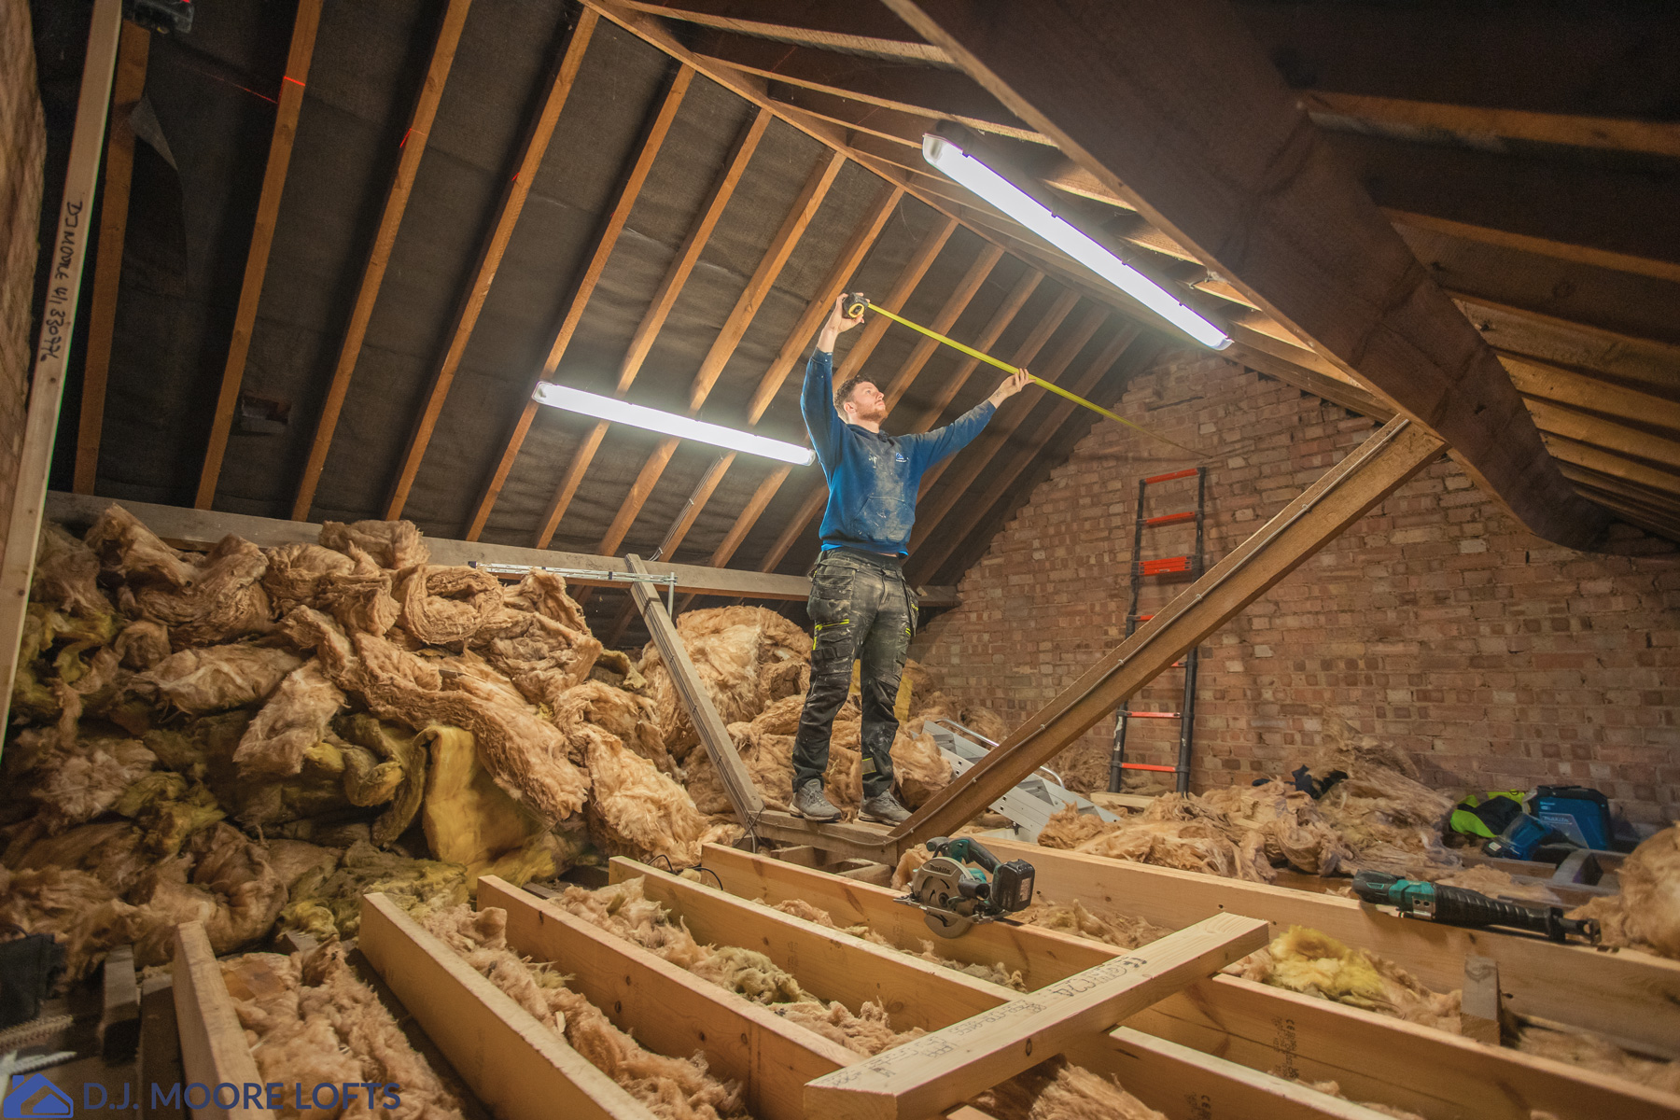



dbstructural are great during the design process at working with the design and finding solutions to achieve the vision. They work very efficiently to produce the detailed drawing package, and are there to support during the construction phase to help solve any technical construction details that arise, with ease! Adam Deane | 3D Developments
Yes, conversion should have input from a structural engineer to ensure the correct loadings have been applied and the existing loft sufficiently strengthened to accommodate these loads.
Some loft conversions fall under permitted development rights which allows you to build without the need for a full planning application. There are exceptions to this based on type of property and geographical location so confirmation with your local council may still be required. You will still need to get building control to sign off the structure to achieve the final completion certificate.
A structural survey may be carried out on a barn upon which a client is looking to carry out a class Q barn conversion. The survey would determine if the barn, in its current state, is structurally suitable for a conversion and may give an overview of any remedial works that may be required to make it so.
This is all subject to what the existing foundations are which would need to be exposed via a trial pit. A decision can then be made if the existing footings can be justified or if remedial works are required.
