
Bespoke homes

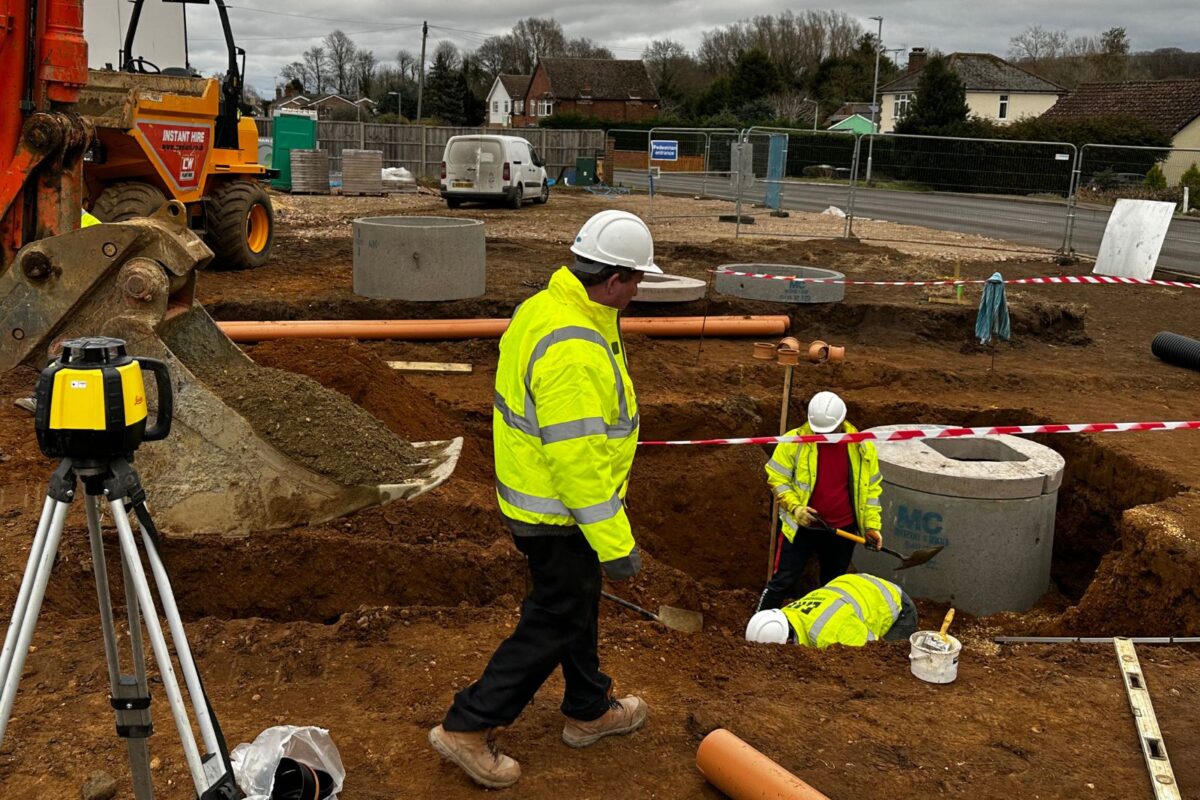
Our civil engineers provide efficient solutions for managing surface and foul water across a range of project types, including residential developments, commercial projects and one-off bespoke homes.
Services include:
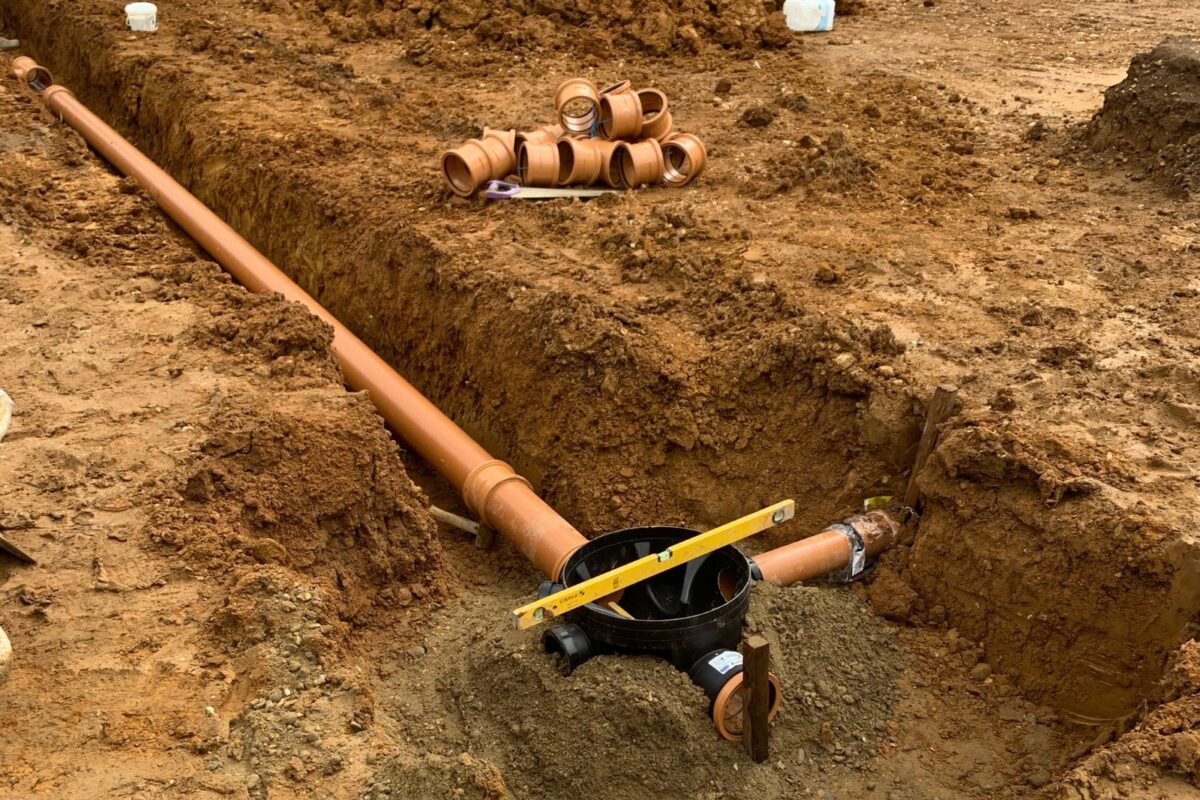
Our drainage engineering focuses on the planning and design of systems that control and direct water safely and efficiently across a site.
This can include:

Sustainable Drainage Systems (SuDS) replicate natural water processes by capturing, storing, and gradually releasing runoff back into the environment.
Common examples, such as attenuation ponds within new housing developments, not only reduce flood risk but can also support biodiversity and improve the surrounding landscape.
dbstructural are great during the design process at working with the design and finding solutions to achieve the vision. They work very efficiently to produce the detailed drawing package, and are there to support during the construction phase to help solve any technical construction details that arise, with ease! Adam Deane | 3D Developments
A drainage engineer is a civil engineering specialist responsible for designing, installing, and maintaining systems that manage the flow of water and wastewater.
The start of any drainage run should always be a minimum of 450mm deep from soffit of pipe (soffit is the underside of the top of the pipe). The first 450mm of soil is known as the frost zone and if your drainage is in this zone, it will freeze. This is for any and all drainage, however drainage in carriageways should be a minimum of 1,200mm deep, this is to avoid any concrete protection needed due to the force being applied from above.
Foul water drainage is dirty water from sinks, toilets, gullies (not road gullies) and any other waste water outlets.
In clay soils, infiltrations is difficult due to its high cohesive properties. This means there are very little to no voids in the soil for water to drain and pass through, leading to flooding. Drainage in clay soils can be improved by storage and slowing the water down before it gets to the outfall, to not overwhelm the outfall and ensure the water infiltrates without flooding.
Drainage plans show drainage strategies/layouts, with information including invert and cover levels, lengths, gradients, manholes locations and outfall information (soakaway crates, borehole etc).
SuDS drainage (sustainable urban drainage systems) identifies and aims to balance water quality, quantity, biodiversity and amenity through the use of SuDs features (retention ponds, swales, permeable paving, soakaways and green roofs). SuDs features are effective and useful because they reduce the speed and volume of water to mitigate pressure on conventional drainage.
Early-stage SuDS design can be informed by architects, developers, and design teams using publicly available data such as geological mapping and flood risk information.
However, a qualified drainage engineer or civil engineer is required to:
Engaging a drainage engineer with good early-stage site information helps reduce planning risk and redesign.
UK planning policy requires developers to manage surface water sustainably and to follow the SuDS drainage hierarchy. Local Planning Authorities and Lead Local Flood Authorities commonly mandate SuDS for:
Major developments
Sites within Flood Zones 2 or 3
Developments over 1 hectare
Sites in Critical Drainage Areas
Where SuDS are not proposed, developers must provide clear technical evidence to justify why they are not feasible.
Common examples of Sustainable Drainage Systems include:
The most appropriate SuDS solution depends on site constraints such as ground conditions, flood risk and available land.
The drainage hierarchy is a UK planning framework that sets out the preferred order for managing surface water, from the most sustainable option to the least.
The hierarchy prioritises:
Developers must demonstrate, with technical evidence such as BRE 365 infiltration testing, why higher-level options cannot be used before moving down the hierarchy.


